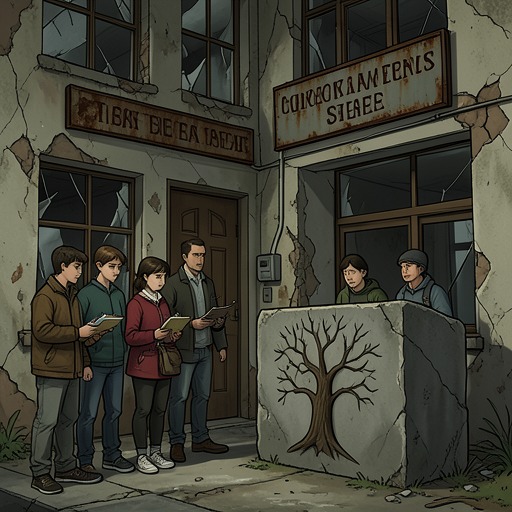
Pine Heights Elementary
Missing YouPine Heights Elementary is a familiar neighborhood landmark and the center of a fight over what a community needs from its shared spaces. Once the school of the Mastriani siblings, it faces closure because the neighborhood no longer has enough children to fill it; the competing proposals would turn the aging building either into luxury condos or an alternative high school.
Neighborhood School and Building
Built during the Depression by WPA workers, Pine Heights Elementary stood only three blocks from the Mastriani home. Its proximity shaped daily life: the children had been able to walk home for lunch. The school’s age was visible in its two entrances, one marked for boys and one for girls by scrollwork above the doorways. By the time Jessica Mastriani attended, no one paid attention to those signs, leaving their gendered distinction as an old architectural trace rather than a rule still observed.
The building was more than a setting for the family’s childhood memories. Its impending closure arose from a practical change in the neighborhood: there were no longer enough local children to sustain the elementary school. The city’s plan to convert it into luxury condominiums made the building’s future a question of who and what the neighborhood would accommodate.
Competing Futures
Douglas Mastriani and Tasha Thompkins proposed turning the school into an alternative high school. Their plan would preserve the building’s educational use while changing the kind of school it housed. Douglas distinguished their idea from Ernie Pyle High School, which he regarded as too large and impersonal, likening its atmosphere to an education factory. Tasha, an education major at IU, described a school organized around students working at their own pace.
The proposal therefore answered the planned conversion on two levels: it opposed replacing a public school with luxury housing, and it offered a different model of secondary education. At a city council meeting, Douglas asked how far the council had progressed in reviewing the plan. The audience’s response was broadly approving, though not unanimous in its reasoning: one voice cheered the proposal, while another supported it because it would keep teenagers from roaming the neighborhood. Douglas answered that alternative education did not mean a lack of supervision. Teachers would need state certification, and students could not loiter on school grounds after hours.
The School as a Public Meeting Place
The proposal was presented inside the school’s combination auditorium, gym, and cafeteria, a multipurpose room Jessica found much smaller than she remembered. Basketball hoops shared the space with a stage; long cafeteria tables folded into the walls to clear the floor for physical education or assemblies. The arrangement made the building’s everyday adaptability tangible as residents and officials gathered to consider its future.
About ten rows of folding chairs faced a long table. On it stood a scale model of Pine Heights redesigned with new windows and landscaping, so the school appeared as an upscale condominium complex. The model placed the luxury-condo plan physically inside the school, making the proposed transformation visible in the room where the alternative-school plan was being discussed. Behind it, a businessman in an expensive suit greeted city planners and local politicians. The school had no air-conditioning, a detail Jessica noticed against the summer heat as the redevelopment debate unfolded.
Memory and Significance
For Jessica, the school joined remembered childhood to an unsettled present. The walk there with Douglas and Tasha brought back that she had played a mouse in a third-grade program, and the multipurpose room seemed diminished against the scale of childhood memory. Yet the building was not only a repository of the past: Douglas’s question to the council made its possible future an active public issue.
Pine Heights Elementary thus stands at the intersection of neighborhood memory, educational alternatives, and redevelopment. Its old entrances preserve a remnant of an earlier school culture, while its adaptable shared room and proposed new use point toward different ways of serving local children. The evidence establishes that the council was reviewing Douglas and Tasha’s proposal, but does not establish which plan was ultimately adopted.